
Sold
Listing Courtesy of: Arizona Regional MLS / Listed By: Jessica Pile, Coldwell Banker Realty; Lisa Stine, North Scottsdale
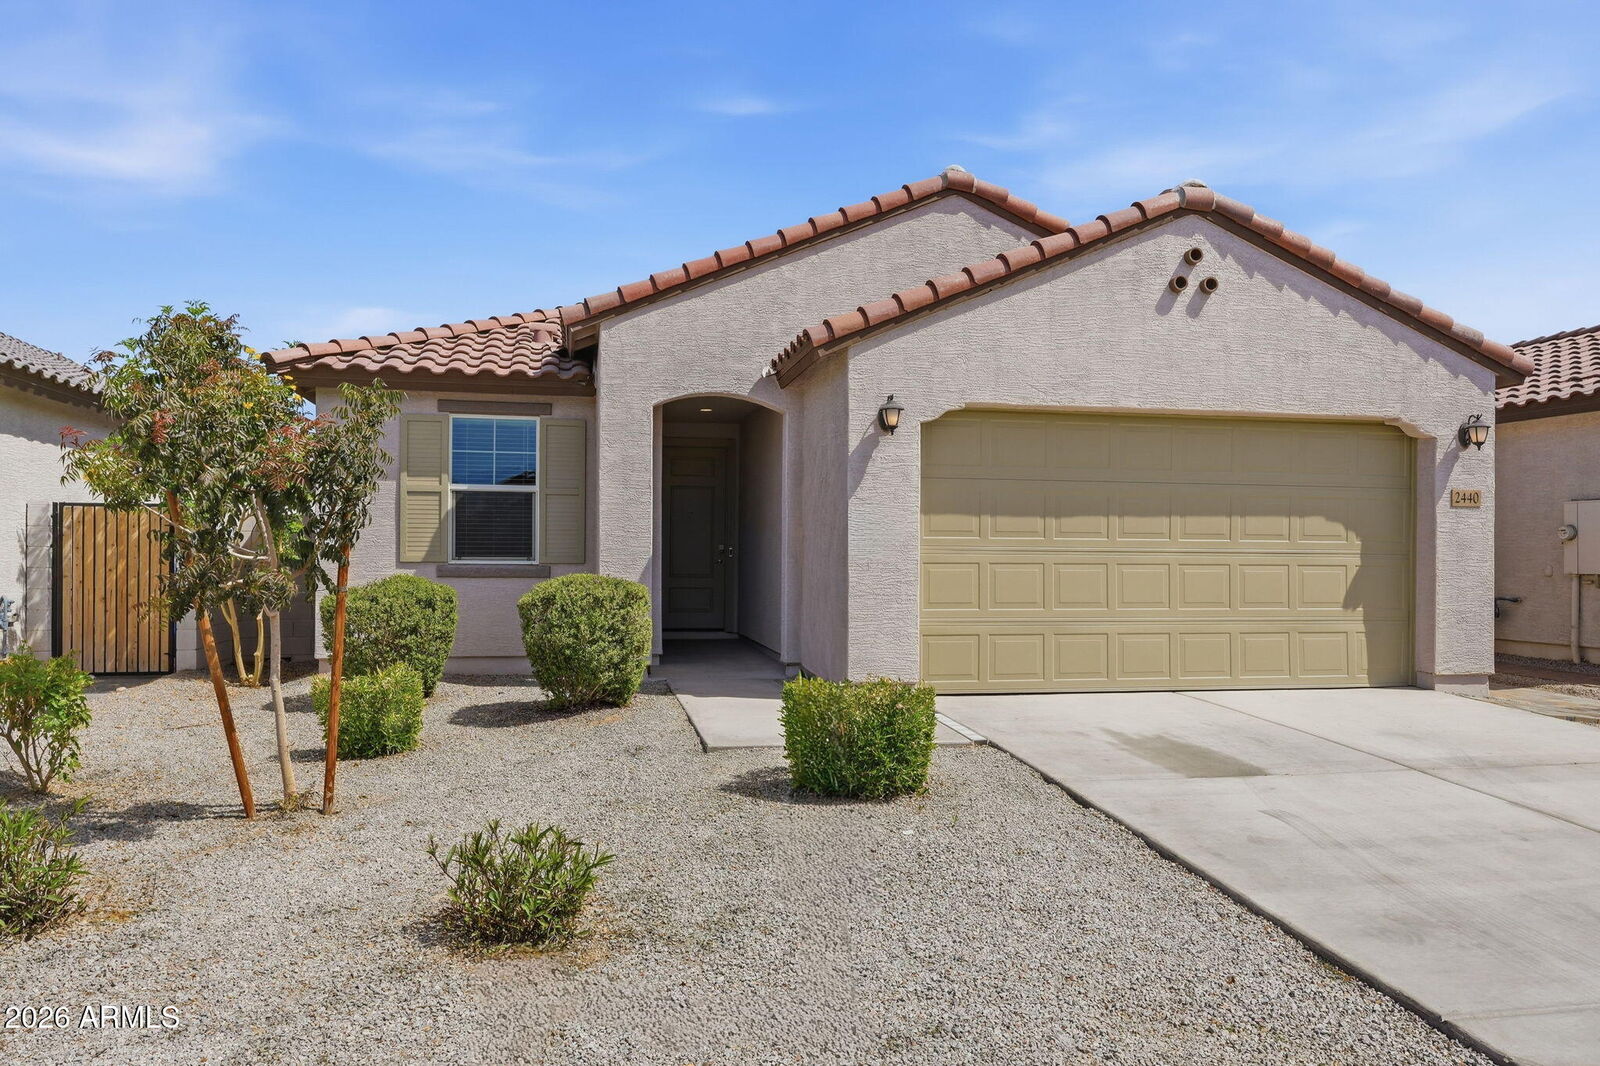
2440 W Bowker Street Phoenix, AZ 85041
Sold on 07/16/2026
$410,000 (USD)
Sold Date:
07/16/2026
07/16/2026
Taxes
$2,703
$2,703
Lot Size
5,400 SQFT
5,400 SQFT
Type
Single-Family Home
Single-Family Home
Year Built
2023
2023
Style
Ranch
Ranch
County
Maricopa County
Maricopa County
Listed By
Jessica Pile, Coldwell Banker Realty
Lisa Stine, Coldwell Banker Realty
Lisa Stine, Coldwell Banker Realty
Bought with
Luis E Rivera, Re/Max Desert Showcase
Luis E Rivera, Re/Max Desert Showcase
Source
Arizona Regional MLS
Last checked Jul 26 2026 at 1:33 AM GMT+0000
Arizona Regional MLS
Last checked Jul 26 2026 at 1:33 AM GMT+0000
Bathroom Details
Interior Features
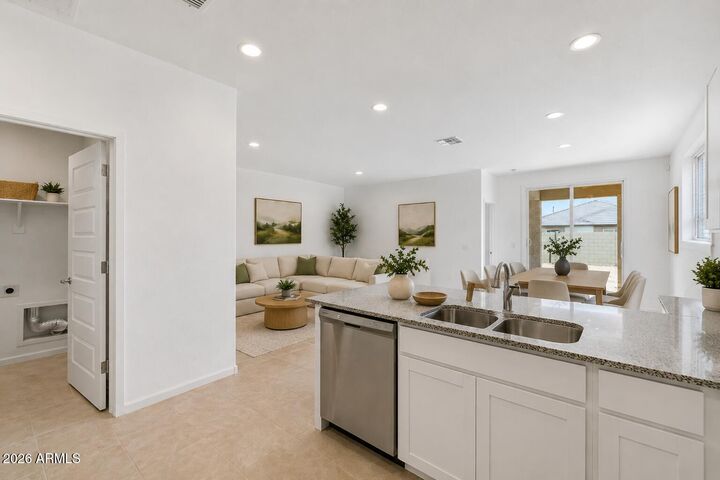
- Breakfast Bar
- Eat-In Kitchen
- 3/4 Bath Master Bdrm
- Kitchen Island
- Double Vanity
- Granite Counters
Lot Information
- Desert Back
- Desert Front
Heating and Cooling
- Heat Pump
- Central Air
Homeowners Association Information
- Dues: $108
Flooring
- Carpet
- Tile
Exterior Features
- Stucco
- Painted
- Wood Frame
- Roof: Tile
Utility Information
- Sewer: Sewer In & Cnctd
School Information
- Elementary School: Bernard Black Elementary School
- Middle School: Bernard Black Elementary School
- High School: Cesar Chavez High School
Stories
- 1.00000000
Living Area
- 1,411 sqft
Listing Price History
Date
Event
Price
% Change
$ (+/-)
Jun 12, 2026
Listed
$410,000
-
-
Disclaimer: Listing Data Copyright 2026 Arizona Regional Multiple Listing Service, Inc. All Rights reserved
Information Deemed Reliable but not Guaranteed.
ARMLS Last Updated: 7/25/26 18:33.
Information Deemed Reliable but not Guaranteed.
ARMLS Last Updated: 7/25/26 18:33.

Description